
 Name: MamaChristy


Monday, November 27, 2006
The end

Today I will share with you my back yard. It's on the small side, but that is just the way we wanted it. Our last house had a pretty big yard since we were on a corner lot, and it was a lot of work to keep it looking nice. We can edge and mow this yard in just about an hour. Perfect.The back:

The patio table we almost never use:
Oh, and these are my favorite things, inside or outside the house:

Thanks for coming on a tour of my home!
Labels: House tour


Saturday, November 25, 2006
Smelling pretty
Our master bath is a place to wash away the stress of the day. I'm generally not a fan of big bathrooms as there are other places I would rather have my square-footage, but I really love that our bath is a little spacious. J and I can both be in there and we don't get in one another's way.A separate tub and shower. I wanted to go with the whirlpool jets, but couldn't justify the extra $750 on something that was just gonna leak or break on us down the line. *sigh*:

Our dual-height double vanity and the mirror we are gonna have ripped out and replaced with framed mirrors:
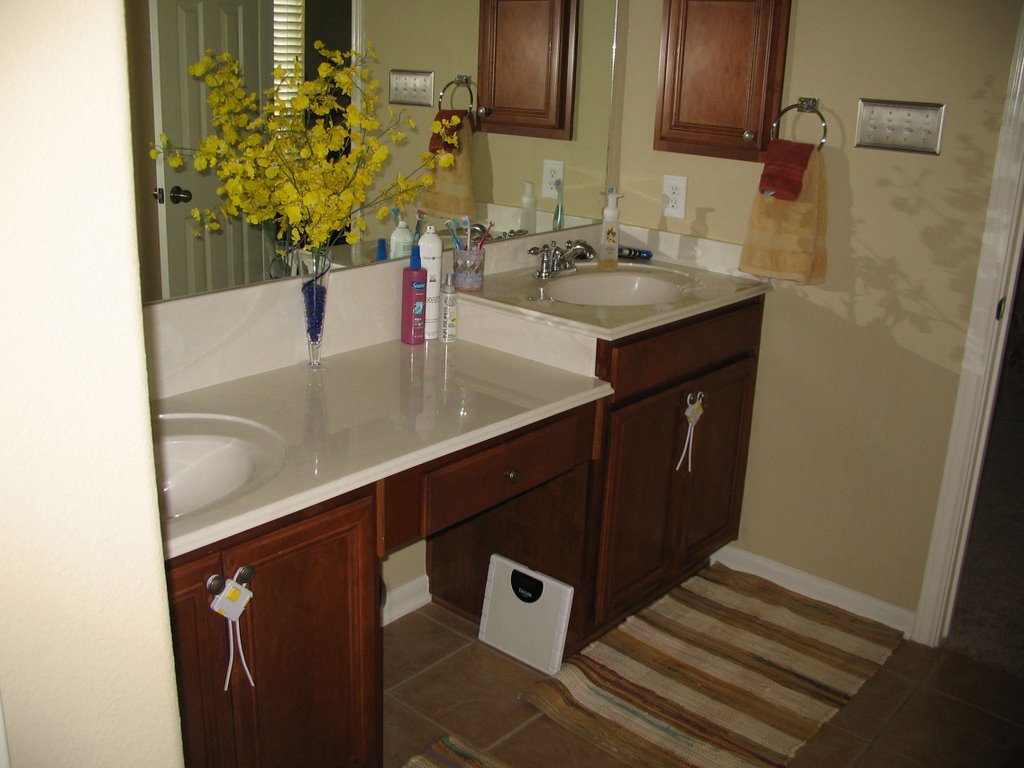
Where the action really happens. I'm glad it has it's own door:

Hopefully, I'll come up with the mental capacity to tell you all the things we have been up to lately. J has been off since the Friday before Thanksgiving and nearly every day has been busy in a fun way. Right now I have to go try and make a repair to J's car - no, no accidents and no, I can't fix cars; the repair is purely cosmetic.
Labels: House tour
Wednesday, November 22, 2006
A place to rest our heads
Our Master Bedroom. Big enough to put a king sized bed in the relatively near future. Heaven.From the door:

From the other corner:
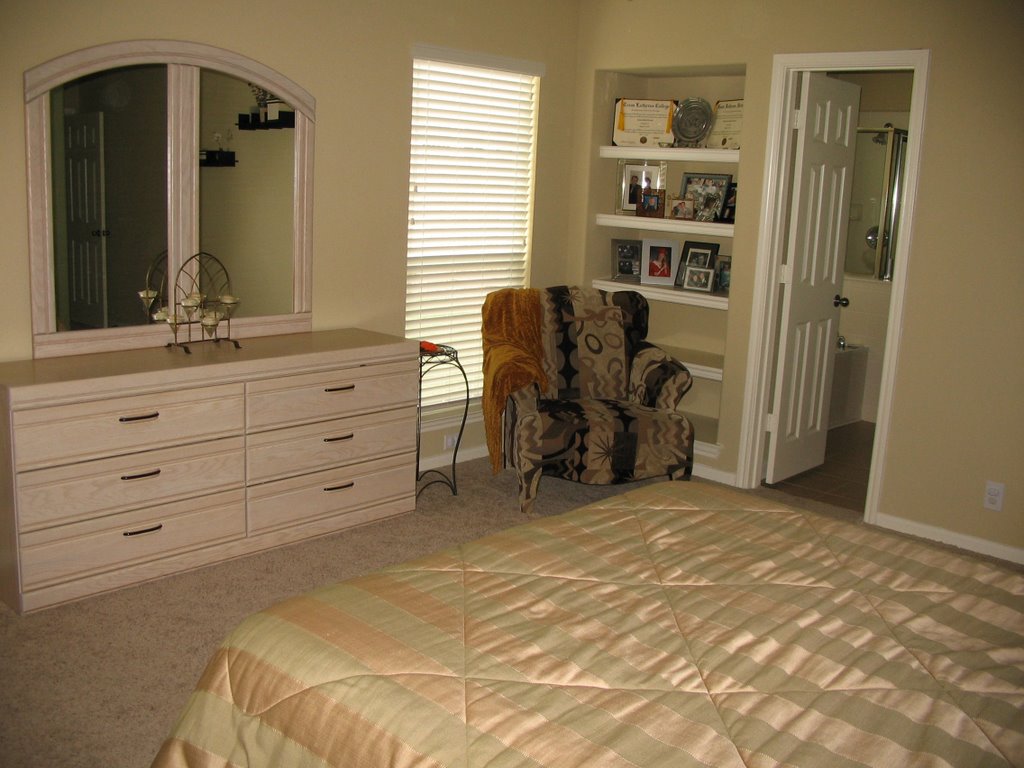
That chair is called the "funky chair" and it was the first piece of furniture that we bought for our first house. I still love it, but know now that I over-paid for it.
From the funky chair:

The green wall actually has a pearl glaze on it, but it's hard to see in the picture.
From the corner by the TV:
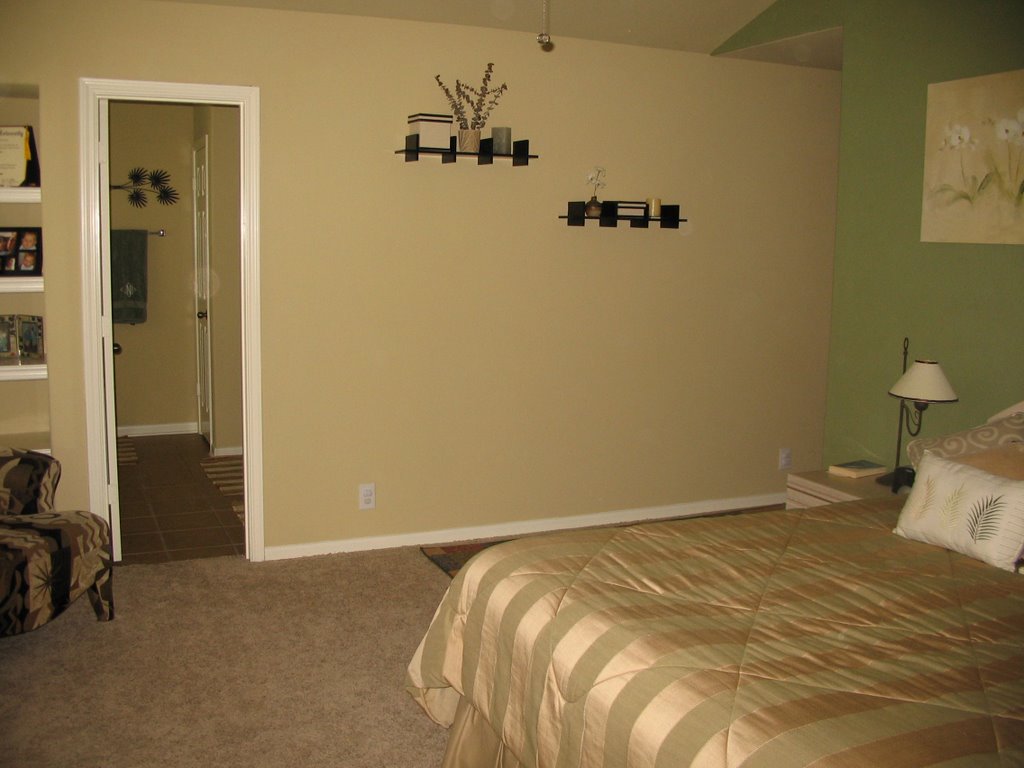
We are almost at the end, kids!
Labels: House tour
Monday, November 20, 2006
Planning for the future
One of the reasons that we moved to the new house is to plan for the future. Our other house was just fine for the three of us. A three bedroom place, it had a nice, open floor plan that we really liked. We had done some nice upgrades and liked the neighborhood.But someday, we'd like to have another child. And while we certainly could have been just fine in that house with another baby, J and I would have felt a little cramped. We are fortunate enough to be able to afford all the baby gear we wanted - far more than we actually needed, I think - and we would have been living in cramped chaos with four people in that house.
Oh, and did I mention that experts aren't expecting housing prices to peak in our area for another six to eight years? There is no way we would be able to afford to build our house the way it is if we signed the papers today because the prices have increased that much since we contracted with the builder in September 2005. So planning for the future meant we had to build the bigger house while we could afford to do so.
That's why we have a virtually empty room in our new house:
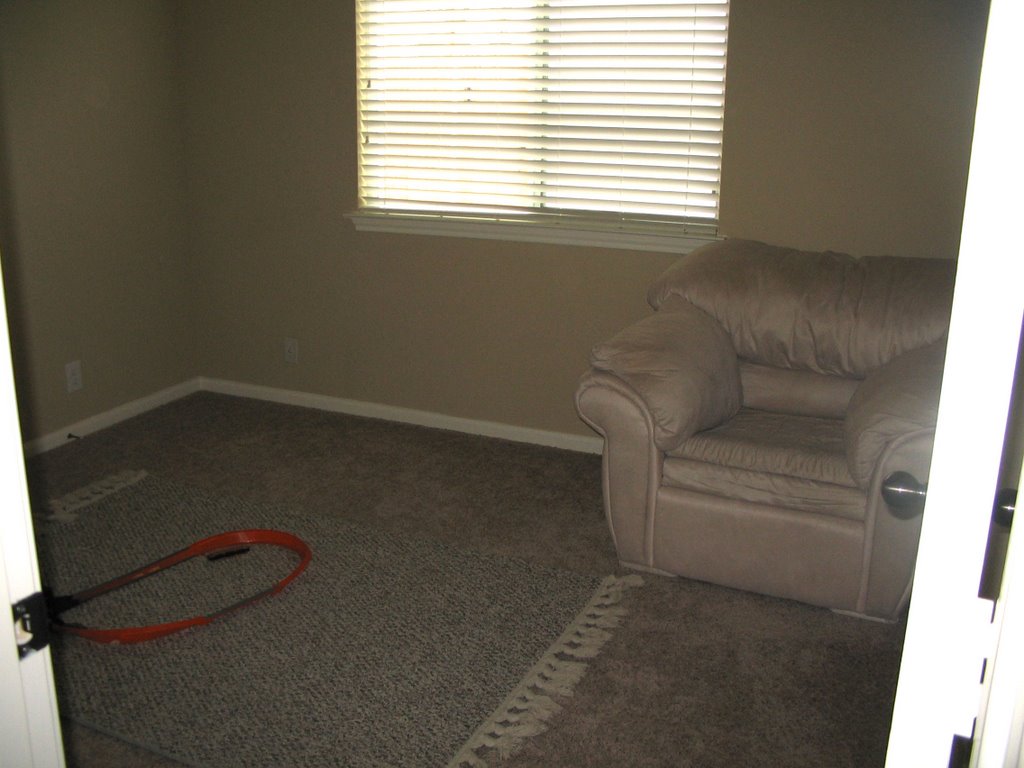
We call it either the "Emtpy Room" or the "Hot Wheels Room" because, as you can see, it contains little more than an old stuffed chair, a Hot Wheels track and a harmonica:
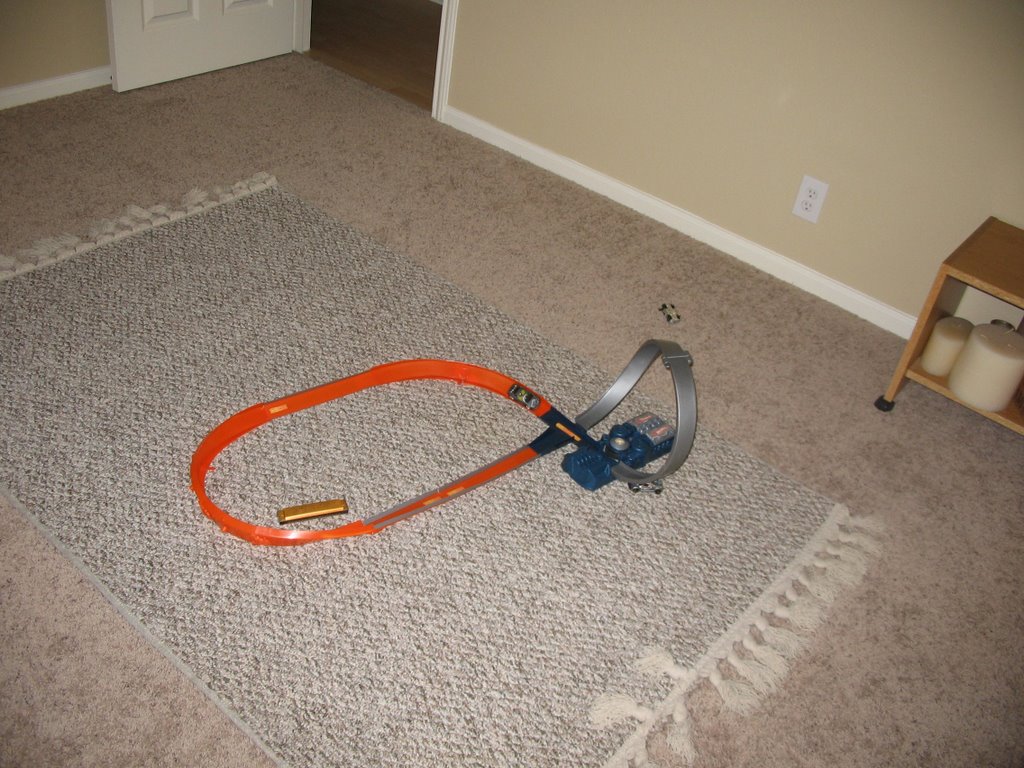
Someday we hope to fill this room with a baby and complete our little family.
Labels: House tour
Sunday, November 19, 2006
The boy's room

The boy has a very cute room. Very much a room for a boy rather than the room for a baby that he had in our other house. E asked before if there was a room painted like the boy's room in the other house and the answer is no. Nothing so ambitious - yet. I think I will need to be ready for another baby to get quite that inspired again.Here is the boy's bed. I'm thrilled that he's still sleeping in a crib and plan to keep him there as long as possible. He likes the stars overhead quite a bit:
The closet door, a lamp, his changing table (that we do still use). Nothing exciting here:

The boy's blue wall. We really loved this blue, but it would have been too much of a good thing to do the whole room this color:

His name is in white letters on this wall, but I opted to Photoshop them out. I had planned on leaving it since the name wouldn't have been searchable and I don't want the boy's name on this blog because I don't want anyone teasing him when he's older about something I wrote on this blog. Then I remembered about this photo recognition software and decided it might not be a good idea to leave it in the photo.
Labels: House tour
Saturday, November 18, 2006
Computer for sale and the tour continues
 | First things first. I'm selling my computer (well, J is selling it, actually) as we are getting a new one and I will be getting J's current computer. It's in pristine condition and l-o-a-d-e-d with software. If you or anyone you know is interested in a new-to-you Mac, check out the eBay listing here. It's your chance to own a piece of "Christy Needs to Blog" memorabilia! |
On with the photo tour! Wait for it...
It's a hall! Aren't you amazed?

Underwhelmed? Okay, here's a bathroom. Two sinks, tile floors and the standard builder-grade mirrors that we will rip out and replace with nice framed mirrors one day:


A potty to "pee pee in the water" - that the boy is now refusing to do at all - and a tub. Yes, that's a gravy separator in the tub. Isn't that what you use to rinse your hair?
Labels: Computers, House tour
Thursday, November 16, 2006
You could sleep there. And I will, too. Just, um, not at the same time, 'k?


We have reached the first of the bedrooms. The guest room is the guest room because it is 1) the smallest bedroom, though just barely, 2) it is the closest to the front of the house and 3) it is right next to the garage. It is probably the least desirable bedroom, but still very nice. And since we live out in the sticks - you know, all the worrying about snakes, loose cattle and frighteningly large spiders - even guests will be impressed at the quiet of the country side at night.If you come to town and need a place to stay, feel free. The bed is comfortable and I can tell you that from recent experience - I slept there last night. No, no quarrels in our marital bliss. I have a nasty cough that is worse when I lie down and I retreated to the guest room so I could cough as I desired and not bother J. Sucks to have allergies or be sick, whatever this junk is.
Anyway, the guest room. Would you believe that's a bed-in-a-bag?
Those cute little prints on the wall are for fake coffee brands. J has just been told to limit his caffeine intake, so they are mocking me right now:

That's the closet and a storage box. All I do some days is tell the boy to leave that box alone, so it is the "no no box":
Labels: House tour
Wednesday, November 15, 2006
The room that is least likely to be this tidy if you just drop in

Our living room is big and had lots of room to play and have good family time. Normally the floor is strewn with block and Hot Wheels and playing cards. Yeah, I nearly break a limb on a daily basis, but hey, at least the boy is having fun!Standing in the kitchen, looking in into the living room. The door leads to the back yard:

From the corner looking back toward the kitchen:

From the corner looking behind the couch and back toward the dining room:
Labels: House tour
Tuesday, November 14, 2006
Back to our regularly scheduled programming
My kitchen. I love it. It has a ton of cabinet space, a flat-top stove with an oven door that doesn't get hot when it is on, a built in microwave, an island and a snazzy fridge with the freezer on the bottom (thanks to my parents and a very nice gift of money last Christmas to help with that particular purchase (yes, the beast of a fridge was so expensive we needed help paying for it!)).The best view:
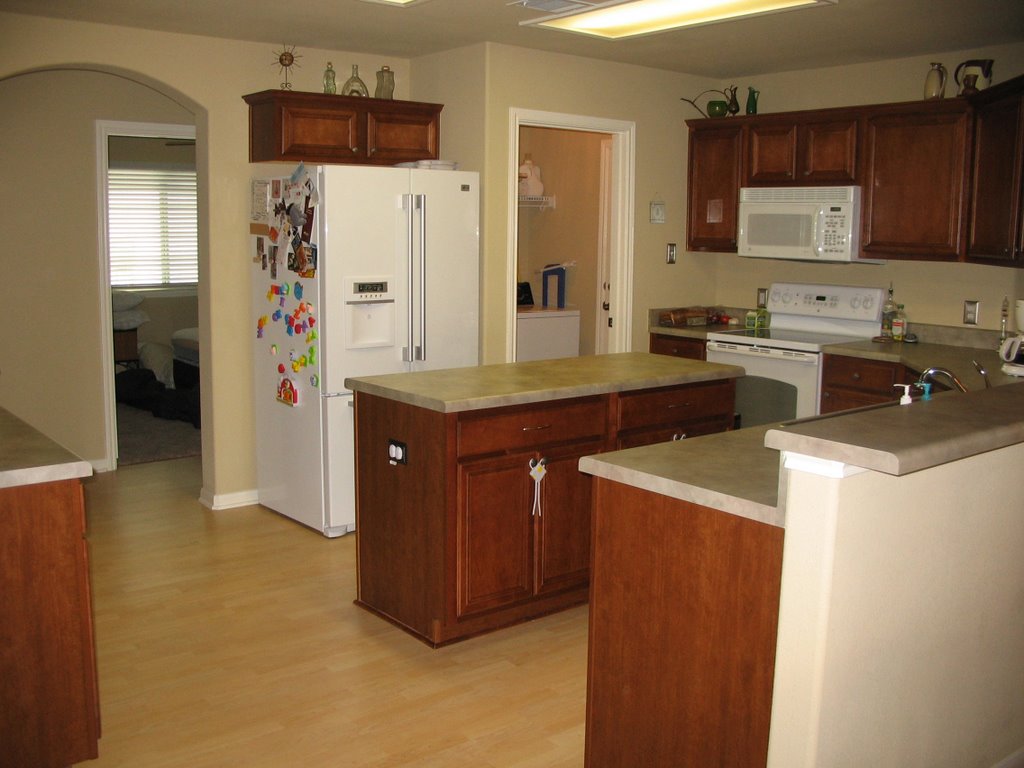

The view so you can tell where it is in relation to the dining room (you can see my orange wall over there):

The view from the laundry room so you can see where the kitchen is in relation to the living room:
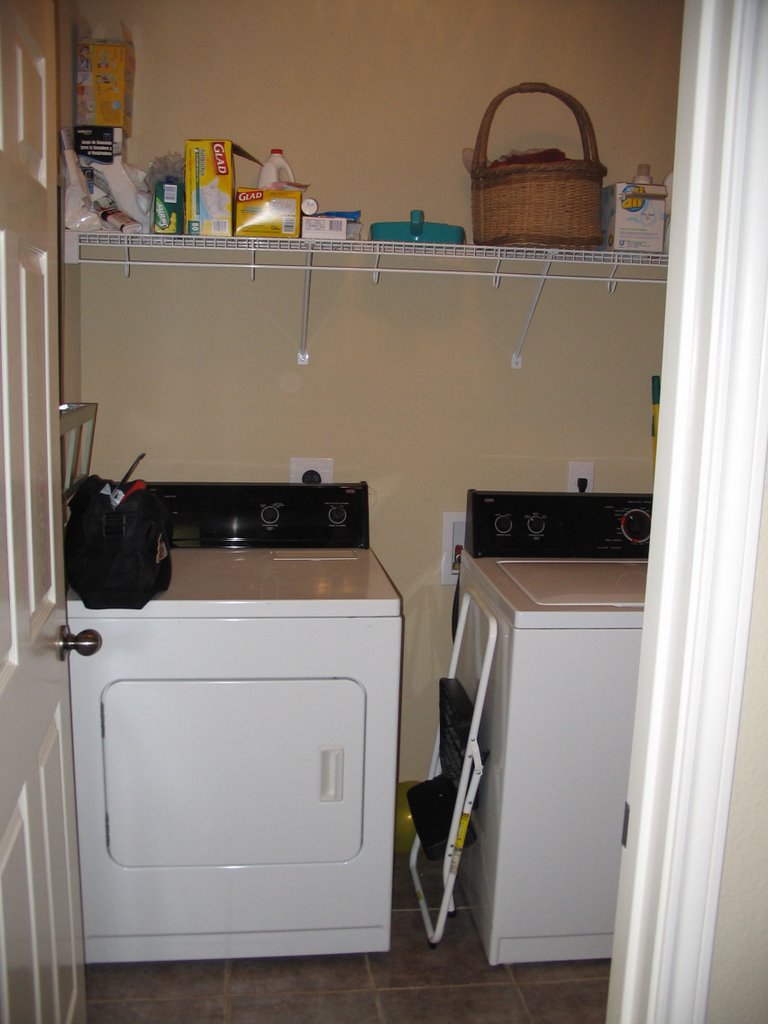
And a bonus room not worthy of its own post: Laundry/pathway to the garage. Not the most exciting and the room but where I spent much of my day doing six - count 'em, SIX - loads of laundry yesterday:


And another bonus! Don't you feel like it's your lucky day? A couple of shots of my boys at the bird exhibit at the zoo:
Labels: House tour
Thursday, November 09, 2006

The dining room
Here's our dining room. We painted an accent wall in this room - as we have done in several places in the house - and this is my very favorite one:
That's right. The art on the wall was my birthday gift last year and we chose the orange out of that. My dad hates it with a passion, but I big, pink, fuzzy *heart* it.
Well, the in-laws get in tomorrow and I doubt that I will have time to post while they are here (though I could be wrong; one never knows), so I'll catch ya next week!
Labels: House tour
Wednesday, November 08, 2006
The someday play room
Sorry I missed yeasterday. I organized the pantry in the afternoon and was busy visiting with my neighbor last night, so I missed. But, on with the show, kids.Here is our front room. Someday we will get rid of the big furniture and it will become a play room - as it is, there is no room to play. Especially with the dang Cozy Coupe and his tricycle in the room! In the (hopefully) distant future it can become a bedroom for one of my parents, should they need it.
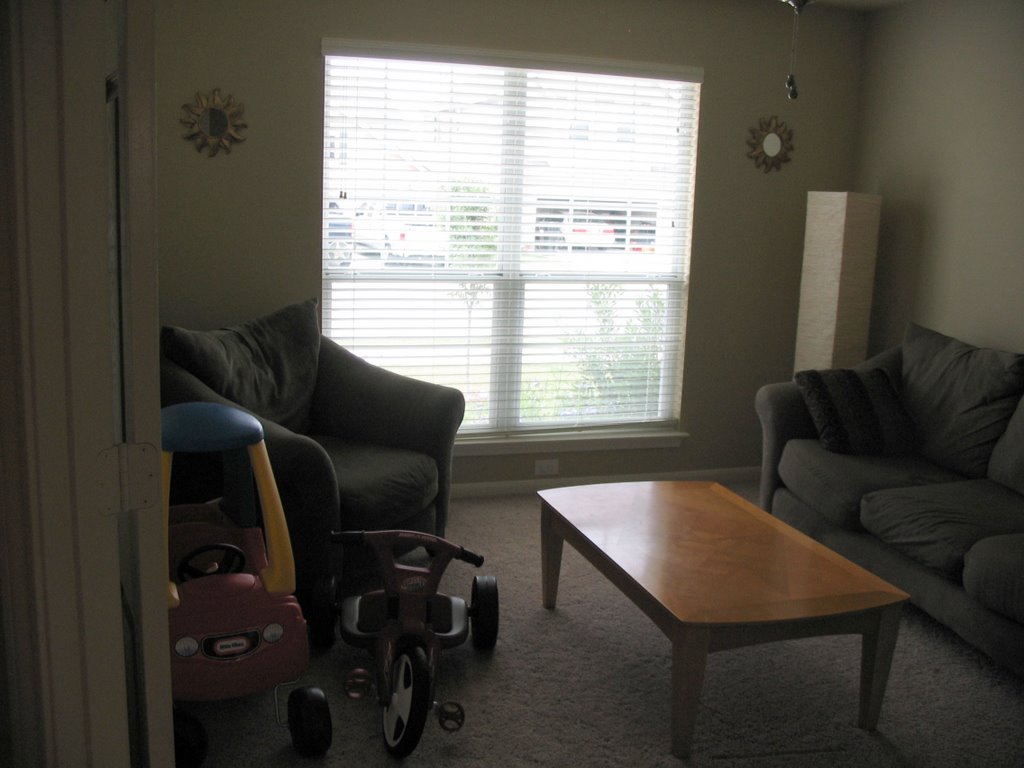
This is a view from the double doors (good if one of my parents were to need a hospital bed). The window in this room is the one that you saw on the front of the house.

This is a view from the corner of the room. The double doors are to the right and that's a closet door you see.
No, I will not show you the insides of my closets. They are mostly roomy, but not pretty. The only way you are going to see the inside of a closet is if I take before and after pictures when I re-organize. So there.
Want a preview of what's coming? It's not as straight forward as it looks...
Labels: House tour
Monday, November 06, 2006
Entry
Unfortunately, this is not the most impressive part of the house. A shoe cubby, a cat box and a coat closet aren't overly welcoming but are very necessary. The family photo wall is to the right, so that makes it feel homey:
You can see the alcove with the big cross in it in the first picture. Here's a front view:

J gave me this cross for Christmas years ago and it fits just perfectly here. We just painted the interior of the alcove a darker tan about a week and a half ago and I'm pleased with the way it came out. Decorating is one of our very favorite pastimes. Too bad it's frequently so expensive to do it right. *sigh*
Labels: House tour
Sunday, November 05, 2006
The tour begins
I've been promising for months to do a photo tour of my new house and now that it is almost perfectly clean, I decided this was a perfect opportunity to get it started. Without further ado, here's the front of my pretty house:
I'm gonna string you along and post pictures of just one room at a time. Your observations - both flattering and, um, funny - are welcome. I'll answer questions, too*. For instance, in this photo one might want to know "What the heck is that stuff on your porch?" That would be two large carving pumpkins (uncarved), two "bebe pumpkins" (as the boy says) and a couple of small standing scare crows (on clearance at Hobby Lobby).
*No, I won't out my address on this blog. If I know you and you have a legitimate reason for wanting it, I will be happy to e-mail it to you.
Labels: House tour